

From an empty floor to a fully operational workspace, Hobnob Interio brings planning, design, execution and possession together under one vision.
Hobnob Interio is built on years of real experience in commercial spaces. Our journey through real estate and coworking has given us a deeper understanding of how a workspace should look, feel and function.


Every layout, material, meeting room and corner has a purpose. We combine practical workspace understanding with thoughtful design and reliable execution to create spaces that work long after the project is complete.
We understand your team, workflow and business before defining how your space should function.

Commercial interiors designed around brand identity, functionality and the people using the space.

From approved concepts to on-site execution, we bring every part of the project together.

One coordinated journey from planning and vendors to execution and final possession.


Hobnob Interio isn't starting from zero. It grows from the combined understanding of commercial properties, managed offices and real working environments.
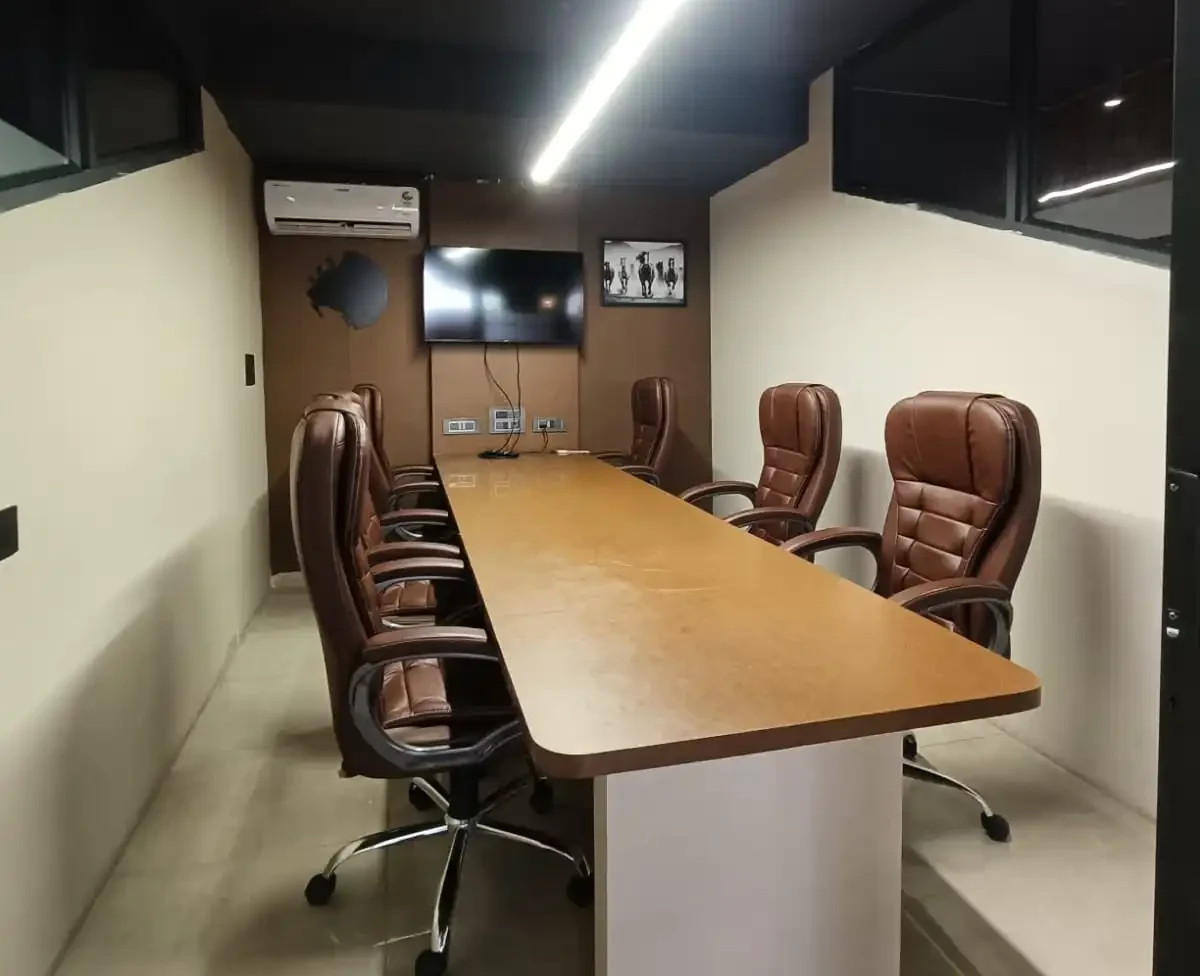
A glimpse into the kind of commercial environments we're here to create — functional, distinctive and built for the future.


Your team, operations, culture and future requirements.
Layout, movement, functionality and practical planning.
Materials, interiors and details brought into one vision.
Coordinated vendors, teams and project execution.
A completed commercial space, ready for your business.

A commercial project requires the right people at the right stage. Our connected network of vendors and execution partners helps us coordinate multiple parts of the project through one structured process.
Tell us what you're planning. We'll help you think through the space, the possibilities and what comes next.
Start A Conversation ↗